Donald Sinclair

BEDS3
BATHS2 full
SQUARE FEET1,152
MLS#959505
STATUSActive
PROPERTY TYPEResidential - Single Family
SUBDIVISIONConcord Farms
SCHOOLNorthmont
Property Description
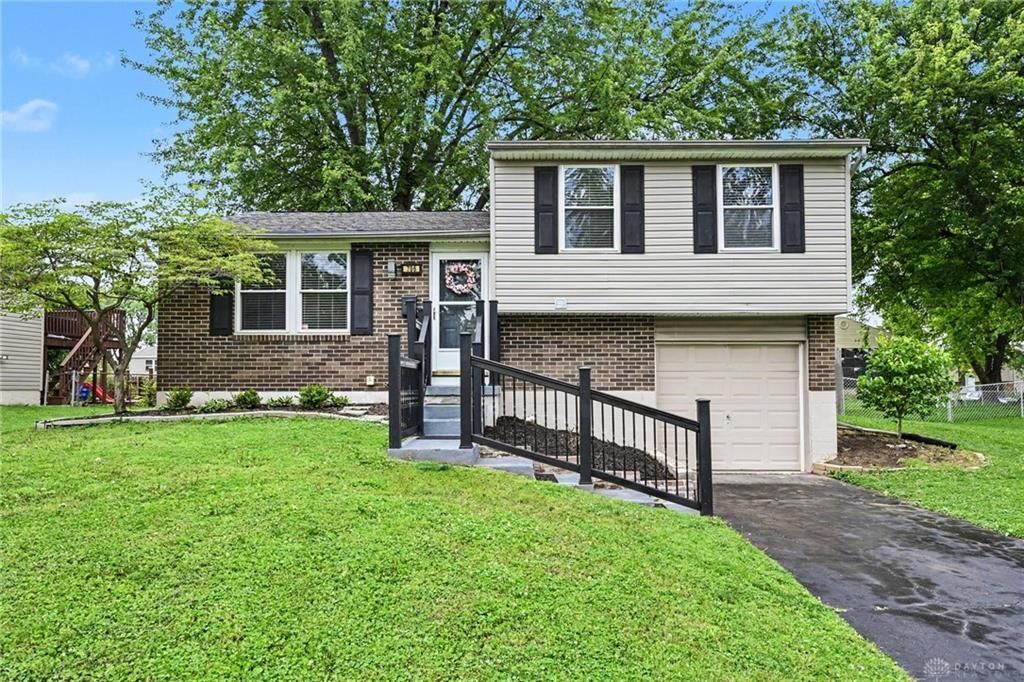
Discover an exceptional opportunity in Englewood, where comfortable living meets convenience. This charming residence presents a fantastic chance to embrace a serene lifestyle within a vibrant community. The home features three well-appointed bedrooms and two full bathrooms, offering ample space for relaxation and daily routines. The generous living area spans 1152 square feet, providing a welcoming atmosphere for all who enter. Outside, a deck, fence, porch, and a practical storage shed enhance the outdoor living experience, complementing the property's inviting curb appeal. Situated on a manageable 0.14-acre lot, this home provides a perfect balance of outdoor enjoyment and minimal upkeep. Experience the best of Englewood living in a residence designed for ease and enjoyment, ideally positioned to access local amenities and community highlights.
Property Features
Property Type: Residential - Single Family
Basement: Yes
Cooling: Central
Fenced: Yes
Garage: 1
Heating: Electric, Forced Air
Lot Size: 0.14 Acres
Taxes: $3,186
Year Built: 1973
Feature Descriptions
Appliance Features: Dishwasher, Range, Refrigerator
Basement Features: Finished, Partial
Exterior: Brick, Vinyl
Garage Features: 1 Car
Lot Dimensions: .1446
Outside Features: Deck, Fence, Porch
Utilities: 220 Volt Outlet, Public Water, Sanitary Sewer
Room Sizes
Entry Room: 5 X 4 Level - Main
Dining Room: 10 X 9 Level - Main
Living Room: 15 X 15 Level - Main
Kitchen: 12 X 9 Level - Main
Bedroom: 9 X 9 Level - Second
Primary Bedroom: 12 X 10 Level - Second
Bedroom: 12 X 8 Level - Second
Utility Room: 8 X 6 Level - Basement
Local Schools
School District: Northmont
Listed By / Shown By
Listed By
Agency Name: Redfin Corporation
Agency Phone: (513) 718-2492
Shown By
Agent Name: Donald Sinclair
Agent Phone: (440) 991-6272
Agency Title: Key Realty

Estimate Your Payment
Estimated Payment
$ 1,436.69 per month $1,113.15 Principal & Interest $265.50 Property Tax $58.04 Homeowner's InsuranceChange Payment Information
Privacy Policy / DMCA Notice / ADA Accessibility


This site is hosted, designed and copyright
© 1994 - 2026 by
Delta Media Group, Inc. -- Patent Pending --
Agency License Information: 1-877-539-7589 | Ohio Lic# REC.2010002888 6800 W Central Ave #B, Toledo, OH 43617 | Michigan Lic# 6505366134 8040 Summerfield Rd, Lambertville, MI 48144 | Indiana Lic# RC52400106 3029 W Smith Valley Rd #211, Greenwood, IN 46142 | West Virginia LIC# 010306 Erin Rickman, Broker. 410 Market St #3, Parkersburg, WV, 26101 | Colorado LIC# EC.100108419 603 Rood Ave, Grand Junction, CO 81501 | Nevada LIC# B.0146350.LLC 9190 Double Diamond Pwky, Reno, NV 89521 | Florida LIC# CQ1073507 16638 Mooner Plank Cir, Wimauma, FL 33598
Agent License Information: Brokerage/Company License Number: REC.2010002888
706 W Martindale Road | MLS# 959505
This single family home located at 706 W Martindale Road, Union, OH 45322 is currently listed for sale with an asking price of $199,000. This property was built in 1973 and has 3 bedrooms and 2 full baths with 1152 sq. ft. W Martindale Road is located in the Concord Farms subdivision within the Northmont school district. Search Concord Farms real estate on donaldsinclair.ikeyrealty.com today.