Donald Sinclair

BEDS2
BATHS1 full 1 partial
SQUARE FEET1,152
MLS#5226244
STATUSActive
PROPERTY TYPEResidential - Condominium
SCHOOLMentor Exempted Village
Property Description
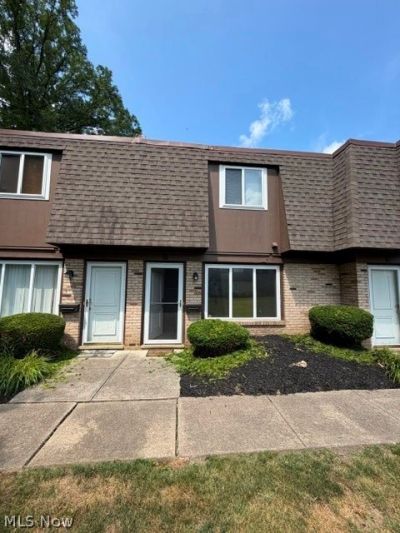
Heatherstone Condos are nicely located across from Mentor High School and the Mentor Civic Center. The Civic Center includes baseball/softball fields, an ice rink, playgrounds, municipal pool, pickle ball courts, amphitheater and walking trails. This townhouse unit includes a carport just a few paces away from the rear entry. The owner also rents the adjacent carport so both are available when purchasing. Storage locker with approximate dimensions of 4x5x8' is also included. Spacious patio in rear with privacy fencing and nice landscape accent. This unit has vinyl replacement windows, a newer storm door, some newer Luxury Vinyl Plank (LVP) flooring, window treatments and more ... list of miscellaneous improvement available upon request. Freshly painted with tasteful interior decor; a neat, clean and orderly townhouse. Kitchen appliances and washer/dryer combo unit included. One year, America's Preferred home warranty proactively provided. Brand new central air conditioning unit (6/23/26). Move in and relax!
Property Features
Property Type: Residential - Condominium
Cooling: Central Air
Heating: Forced Air, Gas
Roof Type: Asphalt, Fiberglass
Stories: 2.0
Taxes: $995 / year
Year Built: 1969
Feature Descriptions
Appliances: Dryer, Dishwasher, Microwave, Range, Refrigerator, Washer
Exterior: Brick, Wood Siding
Fencing: Privacy
Laundry: Laundry Closet
Parcel#: 16-C-084-K-00-248-0
Parking: Covered, Carport
Patio/Porch: Patio
Pets Allowed: Yes
Sewer: Public Sewer
Water: Public
Room Sizes
Bedroom: 15 x 13 Level - Second
Bedroom: 16 x 12 Level - Second
Eat-in Kitchen: 16 x 12 Level - First
Living Room: 18 x 12 Level - First
Local Schools
School District: Mentor Exempted Village
Listed By / Shown By
Listed By
Agency Name: RE/MAX Results
Agency Contact: dennis.falvey@remax.net, 440-477-4310
Shown By
Agent Name: Donald Sinclair
Agent Phone: (440) 991-6272
Agency Title: Key Realty

Estimate Your Payment
Estimated Payment
$ 923.94 per month $799.34 Principal & Interest $82.92 Property Tax $41.68 Homeowner's InsuranceChange Payment Information
Listing data compilation and photo(s) © 2026 - Multiple Listing Service, Inc. – All Rights Reserved
The photos may be altered, edited, enhanced or virtually staged.
Privacy Policy / DMCA Notice / ADA Accessibility


This site is hosted, designed and copyright
© 1994 - 2026 by
Delta Media Group, Inc. -- Patent Pending --
Agency License Information: 1-877-539-7589 | Ohio Lic# REC.2010002888 6800 W Central Ave #B, Toledo, OH 43617 | Michigan Lic# 6505366134 8040 Summerfield Rd, Lambertville, MI 48144 | Indiana Lic# RC52400106 3029 W Smith Valley Rd #211, Greenwood, IN 46142 | West Virginia LIC# 010306 Erin Rickman, Broker. 410 Market St #3, Parkersburg, WV, 26101 | Colorado LIC# EC.100108419 603 Rood Ave, Grand Junction, CO 81501 | Nevada LIC# B.0146350.LLC 9190 Double Diamond Pwky, Reno, NV 89521 | Florida LIC# CQ1073507 16638 Mooner Plank Cir, Wimauma, FL 33598 | Illinois LIC# 481014661 640 S Washington St. Suite 212, Naperville, IL 60540
Agent License Information: Brokerage/Company License Number: REC.2010002888
6400 Center Street, Unit 88 | MLS# 5226244
This condo located at 6400 Center Street, Unit 88, Mentor, OH 44060 is currently listed for sale with an asking price of $142,900. This property was built in 1969 and has 2 bedrooms and 1 full and 1 partial baths with 1152 sq. ft. Center Street, Unit 88 is located within the Mentor Exempted Village school district. Search Mentor real estate on donaldsinclair.ikeyrealty.com today.