Donald Sinclair

BEDS3
BATHS1 full 1 partial
SQUARE FEET1,298
MLS#10010080
STATUSActive
PROPERTY TYPEResidential - Single Family
SUBDIVISIONFullers Forest Grove
SCHOOLWashington Local
Property Description
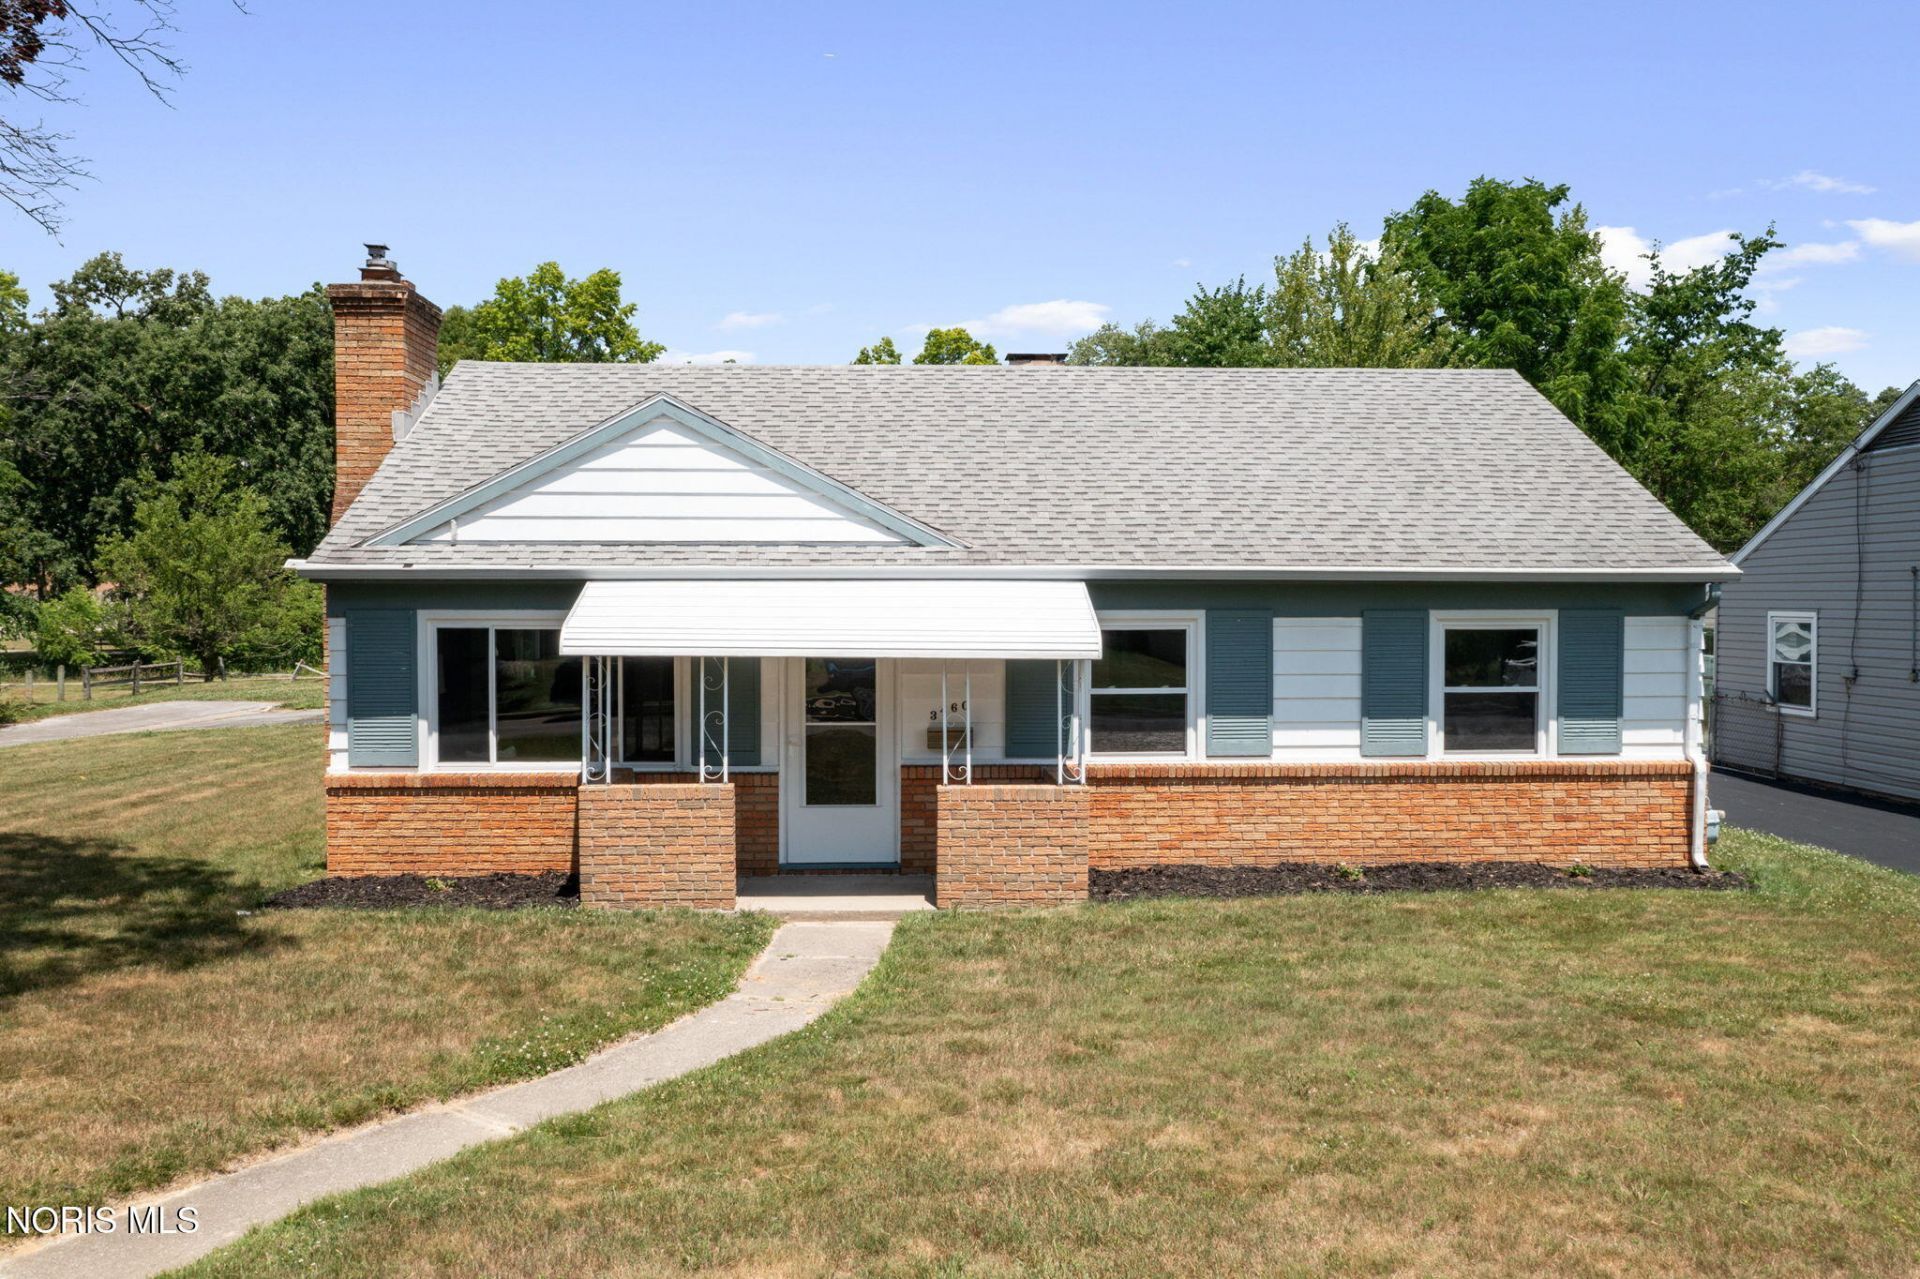
This is the one you've been waiting for. Perfectly positioned on a corner lot backing up to Foxglove Meadow Park, this home delivers the rare combination of a fully refreshed interior and a location that is tough to beat. Step inside and it feels like a brand-new home, featuring a stunning new kitchen with hardwood lower cabinets, white uppers, quartz countertops, undermount sink, and stainless steel appliances. Both baths have been completely remodeled, and the updates continue with a new electrical panel and luxury vinyl plank flooring throughout. The living room is centered around a beautiful fireplace that adds warmth, style, and a true focal point to the home.Located in Washington Local Schools with Foxglove Meadow Park right behind you and shopping just minutes away, this home delivers the updates buyers want in a location you'll love.
Property Features
Property Type: Residential - Single Family
Cooling: Central Air
Fireplaces: 1
Garage: 6
Heating: Forced Air, Natural Gas
Home Style: Bungalow
Lot Size: 0.21 Acres
Roof Type: Asphalt, Shingle
Stories: 1.0
Year Built: 1961
Amenities
No Interior Steps
Primary Bathroom
Feature Descriptions
Appliances: Dishwasher, Electric Range, Range Hood, Refrigerator
Community Features: Park
Days on Site: 3
Exterior: Brick, Metal Siding
Fireplace: Gas Log
Flooring: Luxury Vinyl
Laundry: Electric Dryer Hookup, Inside, Washer Hookup
Lot: Corner Lot
Lot Dimensions: 70X135
Parcel#: 22-19851
Parking: Concrete, Detached Garage, Garage Door Opener
Parking Notes: Concrete, Detached Garage, Garage Door Opener
Patio/Porch: Rear Patio
Security: Carbon Monoxide Detector(s), Smoke Detector(s)
Sewer: Public Sewer
Utilities: Electricity Connected, Natural Gas Connected, Sewer Connected, Water Connected
Water: Public
Window: Double Pane Windows
Room Sizes
Kitchen: Level - Main
Dining Room: Level - Main
Living Room: Level - Main
Primary Bedroom 1: Level - Main
Bedroom 2: Level - Main
Bedroom 3: Level - Main
Local Schools
High School: Whitmer
Middle School: None
Elementary School: Monac
School District: Washington Local
Listed By / Shown By
Listed By
Agency Name: W & R Property Management
Agency Phone: 419-491-2367
Shown By
Agent Name: Donald Sinclair
Agent Phone: (440) 991-6272
Agency Title: Key Realty

Estimate Your Payment
Estimated Payment
$ 1,294.78 per month $1,230.62 Principal & Interest $0.00 Property Tax (data not provided by mls) $64.17 Homeowner's InsuranceChange Payment Information
Privacy Policy / DMCA Notice / ADA Accessibility


This site is hosted, designed and copyright
© 1994 - 2026 by
Delta Media Group, Inc. -- Patent Pending --
Agency License Information: 1-877-539-7589 | Ohio Lic# REC.2010002888 6800 W Central Ave #B, Toledo, OH 43617 | Michigan Lic# 6505366134 8040 Summerfield Rd, Lambertville, MI 48144 | Indiana Lic# RC52400106 3029 W Smith Valley Rd #211, Greenwood, IN 46142 | West Virginia LIC# 010306 Erin Rickman, Broker. 410 Market St #3, Parkersburg, WV, 26101 | Colorado LIC# EC.100108419 603 Rood Ave, Grand Junction, CO 81501 | Nevada LIC# B.0146350.LLC 9190 Double Diamond Pwky, Reno, NV 89521 | Florida LIC# CQ1073507 16638 Mooner Plank Cir, Wimauma, FL 33598 | Illinois LIC# 481014661 640 S Washington St. Suite 212, Naperville, IL 60540
Agent License Information: Brokerage/Company License Number: REC.2010002888
3460 Forest Grove Drive | MLS# 10010080
This single family home located at 3460 Forest Grove Drive, Toledo, OH 43623 is currently listed for sale with an asking price of $220,000. This property was built in 1961 and has 3 bedrooms and 1 full and 1 partial baths with 1298 sq. ft. Forest Grove Drive is located in the Fullers Forest Grove subdivision within the Washington Local school district. Search Fullers Forest Grove real estate on donaldsinclair.ikeyrealty.com today.